

-
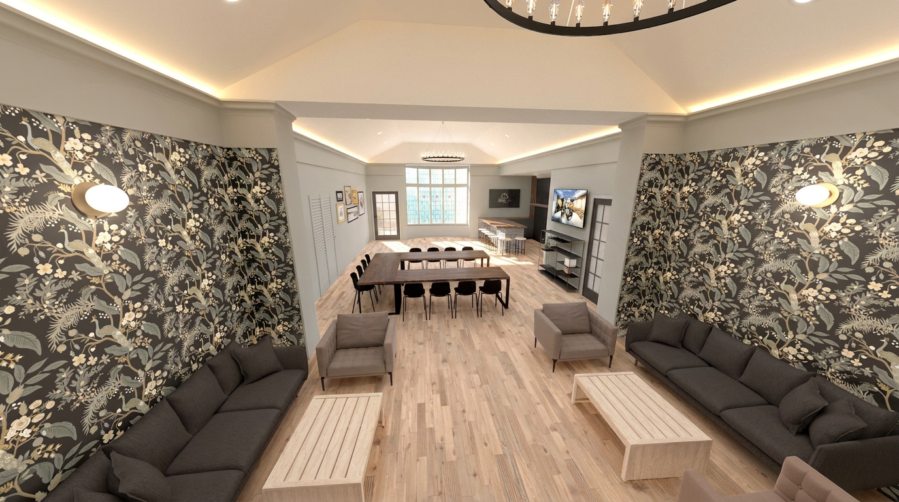
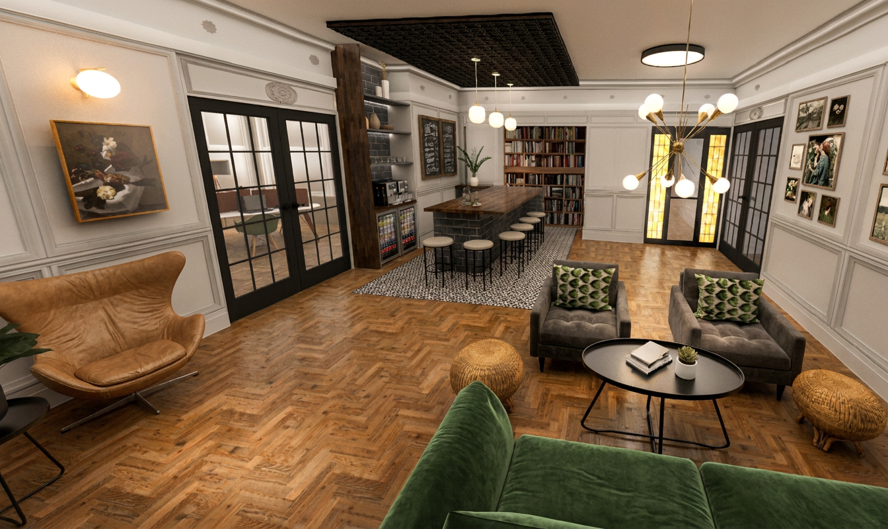
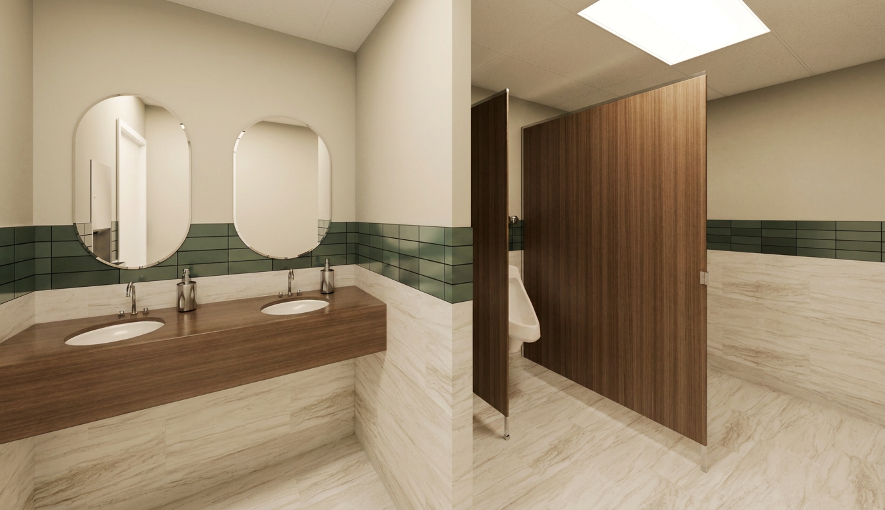
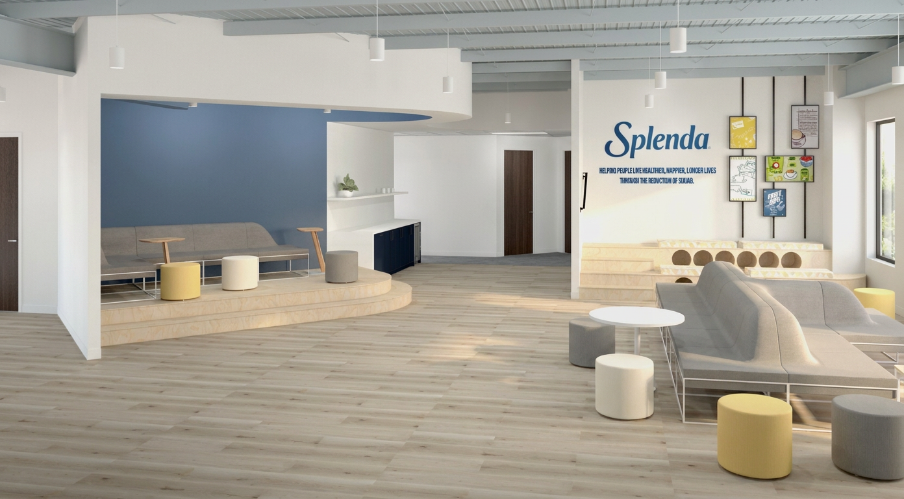
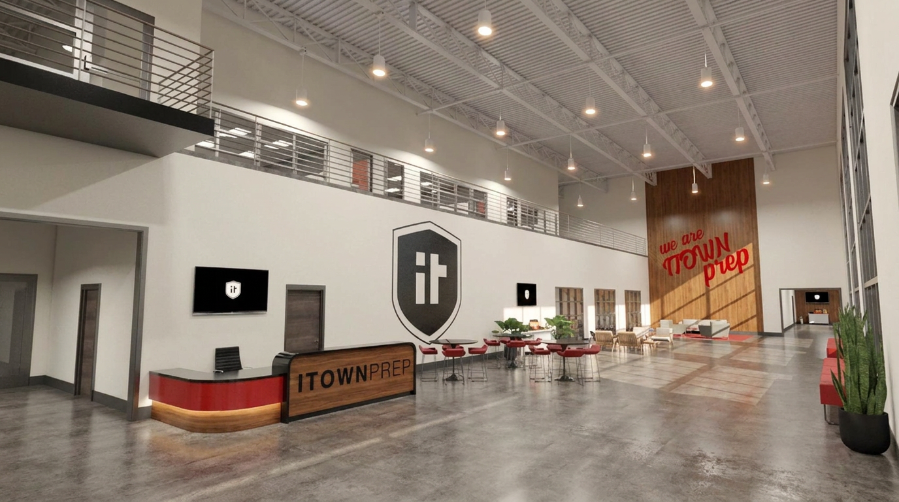
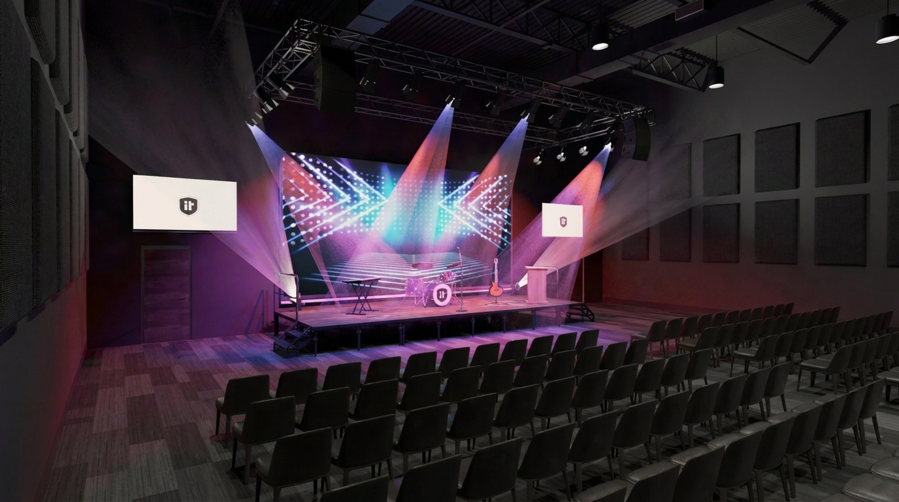
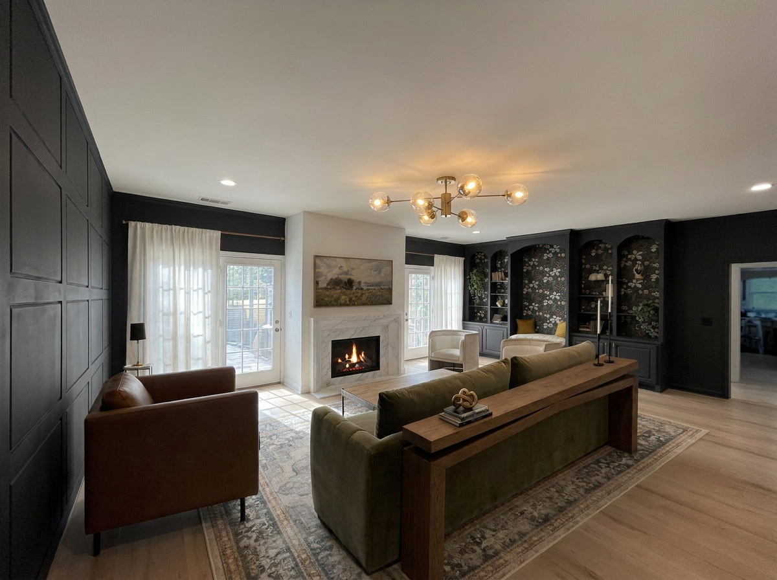
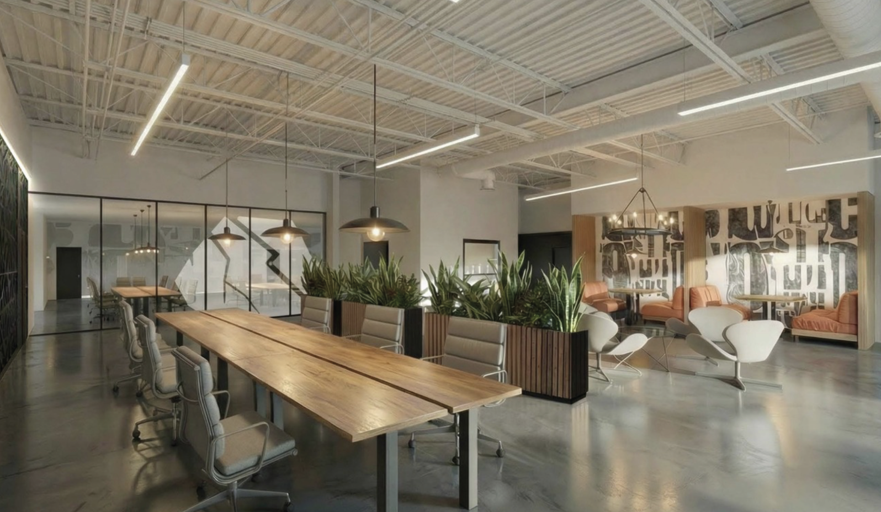
This package is for anyone looking to visualize a design or concept for their space. Whether you have specifications and details ready-to-go, or are just looking for a fresh conceptual take on your space to build momentum and excitement, we can help!
-
Photos of the space
Current drawings or accurate dimensions
Inspiration or Pinterest Board
-

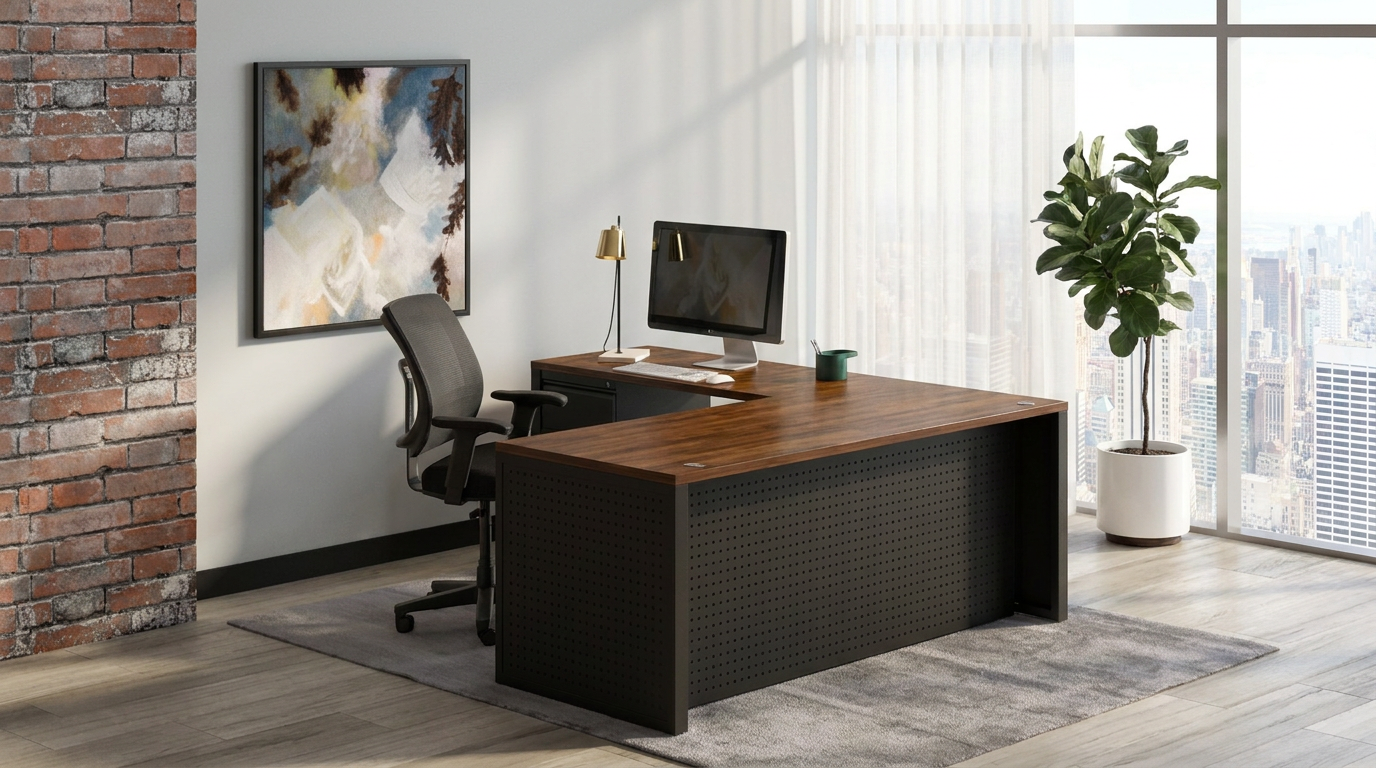
High Quality Photorealistic Rendering(s)*
Using existing photos, blueprints or elevations
*Deliverables are conceptual, and all suggestions are based on a virtual representation of your space. Client is responsible for approving and finalizing layout, materials, fixtures, furniture, etc.
Interior & Exterior Renderings
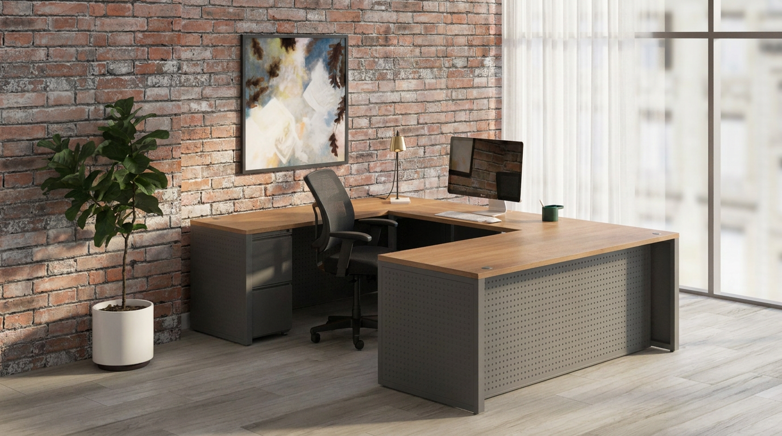
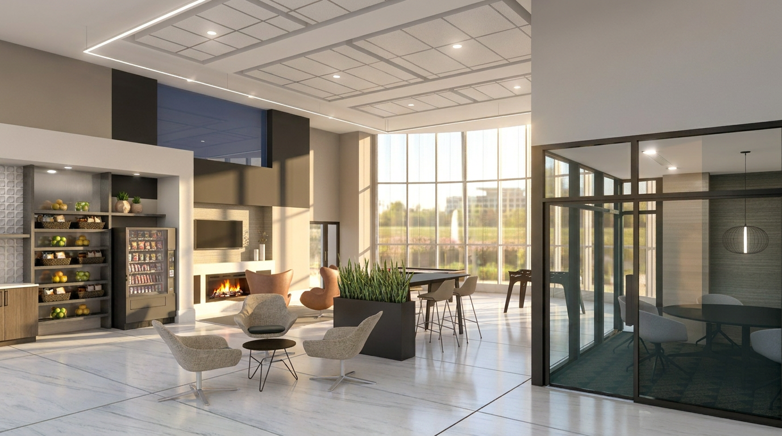
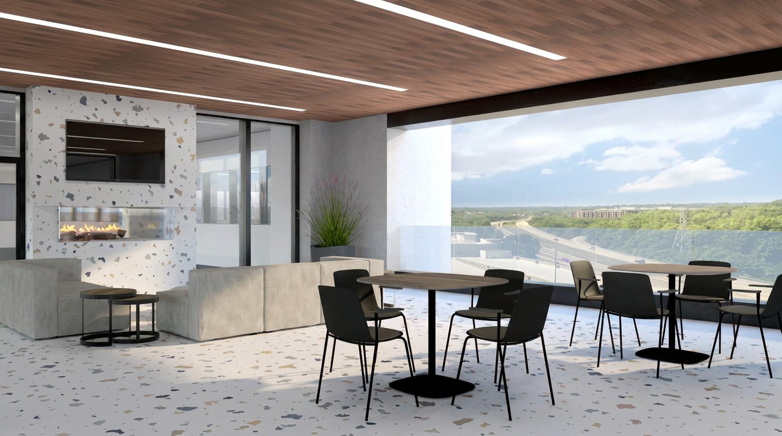
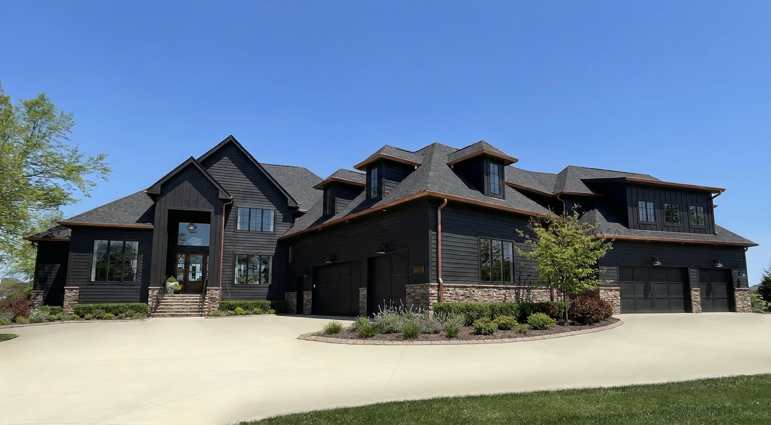
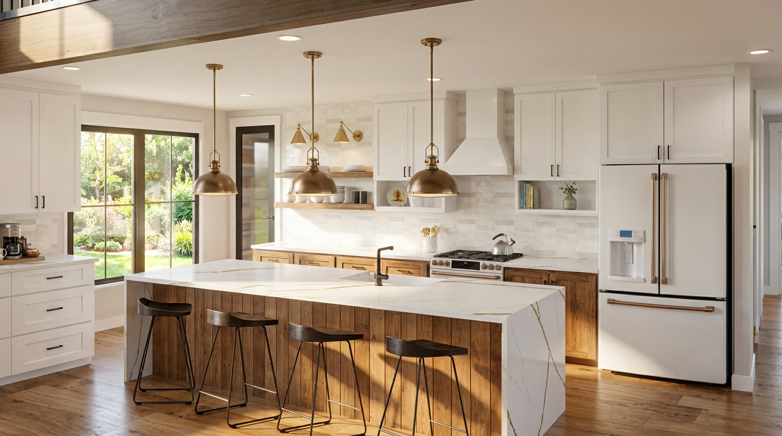
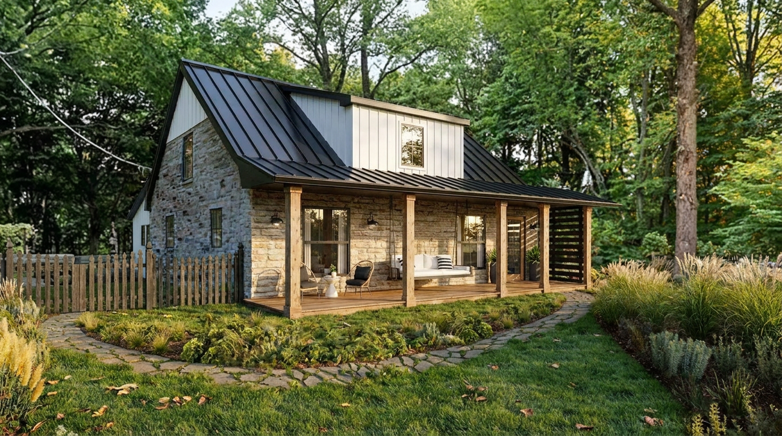
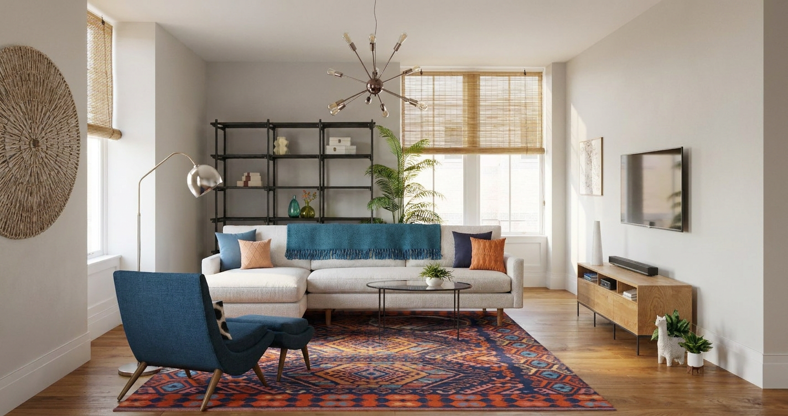
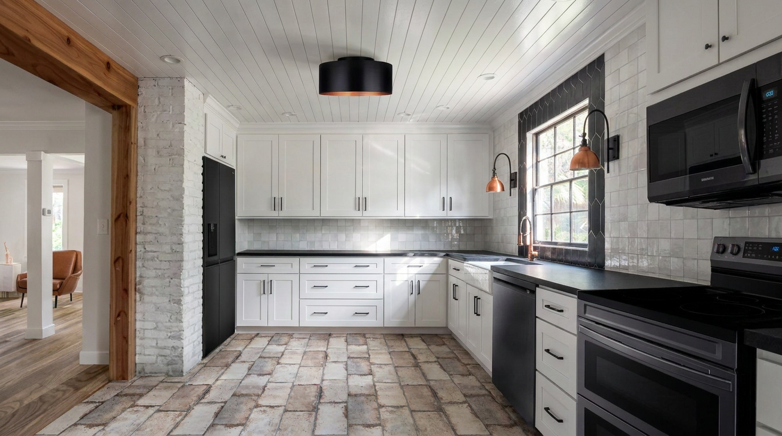
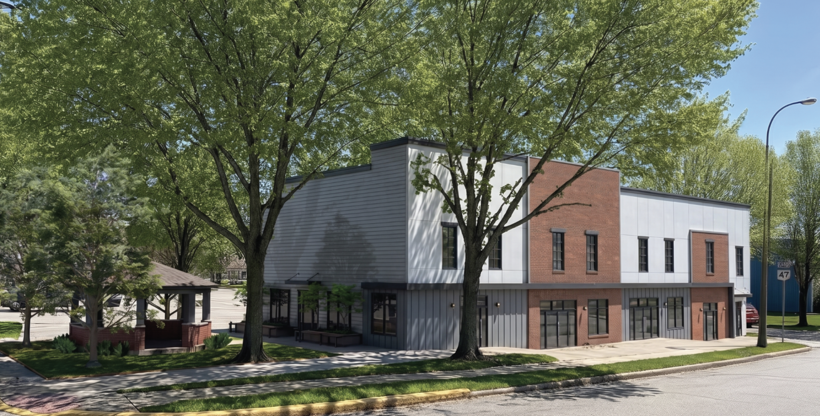
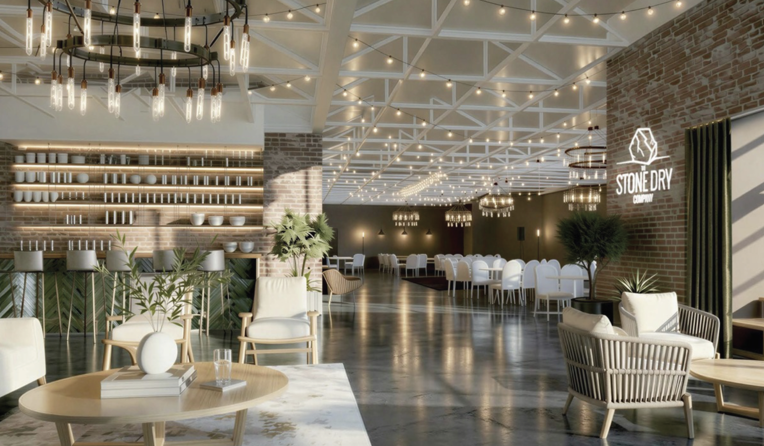
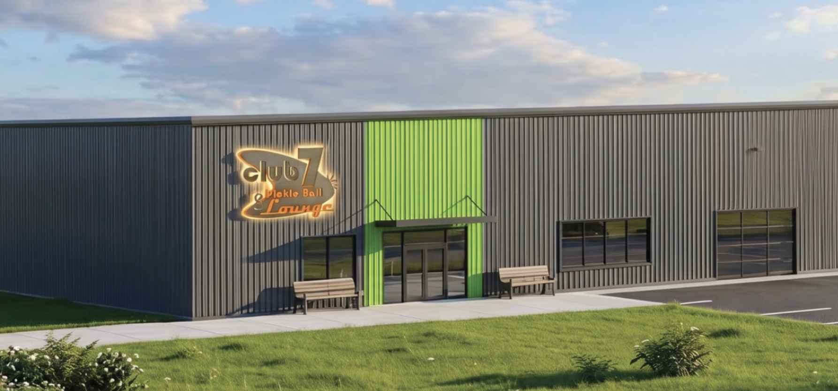
Style & Visualize Package
-


This package is for anyone looking for a high-level design of their space. We will take current photos or plans, use rendering tools to visualize the possibilities, and provide a breadth of FF&E suggestions, finish suggestions, and even notes for contractors. Residential or corporate, interior or exterior, we can help bring your design to life!
-
Photos or current drawings of the space
Inspiration or Pinterest Board
-
We discuss the current space and needs, your desired changes/additions, and we gather all photos available.
You choose (1) view for our team to design and render (i.e. model, exterior view, interior view, etc.)
Additional views may be purchased
We deliver (1) high-quality, realistic rendering for view purchased





We deliver (1) Style Specification Guide for the project based on your style preferences (via Pinterest boards or inspiration images)
*Deliverables are conceptual, and all suggestions are based on a virtual representation of your space. Client is responsible for approving and finalizing layout, materials, fixtures, furniture, etc.

Design & Specify Package
-

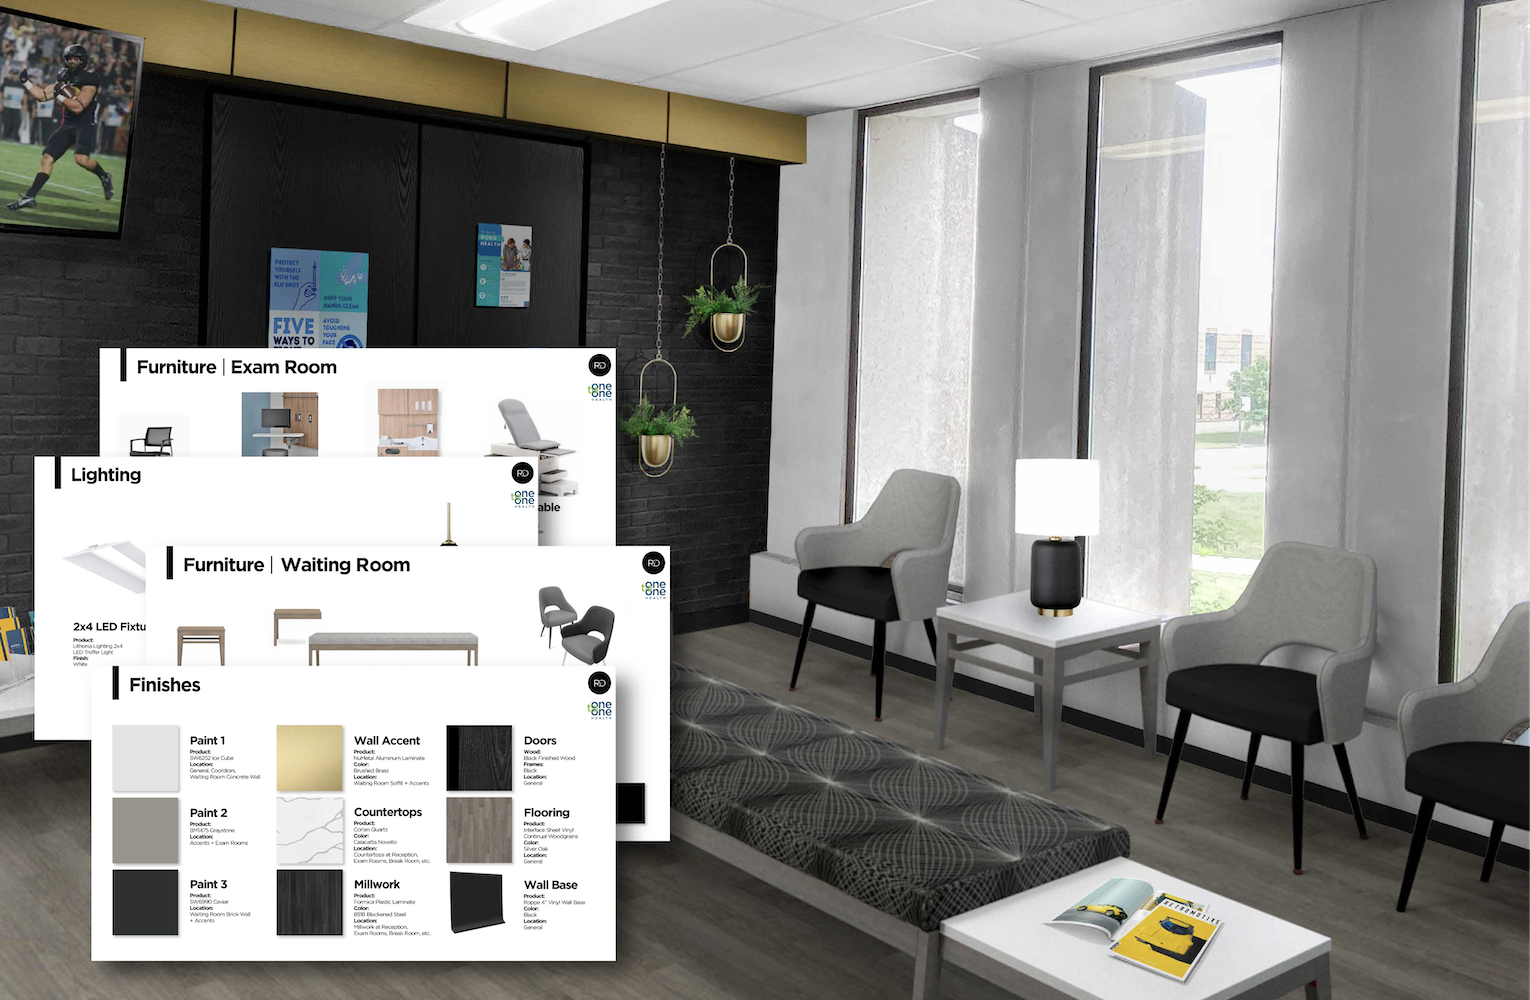
This package is for anyone looking for a comprehensive and detailed design for their space. We will take current photos or plans, dimensions, and any other as-builts to begin. We’ll create to-scale models and rendering tools to visualize the possibilities, and provide a detailed document with FF&E and finish specifications. Should a set of drawings (elevations, floorpans, schedules) be required, we will provide those as an added service). Residential or corporate, interior or exterior, we can help bring your design to life!
-
Photos of the space
Current drawings or accurate dimensions
Inspiration or Pinterest Board
-
We discuss the current space and needs, your desired changes/additions, and we gather all photos available.
You choose views for our team to design and render (i.e. model, exterior view, interior view, etc.)
Additional views may be purchased
We deliver high-quality, realistic renderings for views purchased
We deliver an FF&E and Finish Specification Package for the project based on your style preferences (via Pinterest boards or inspiration images)
*Deliverables are conceptual, and all suggestions are based on a virtual representation of your space. Client is responsible for approving and finalizing layout, materials, fixtures, furniture, etc.


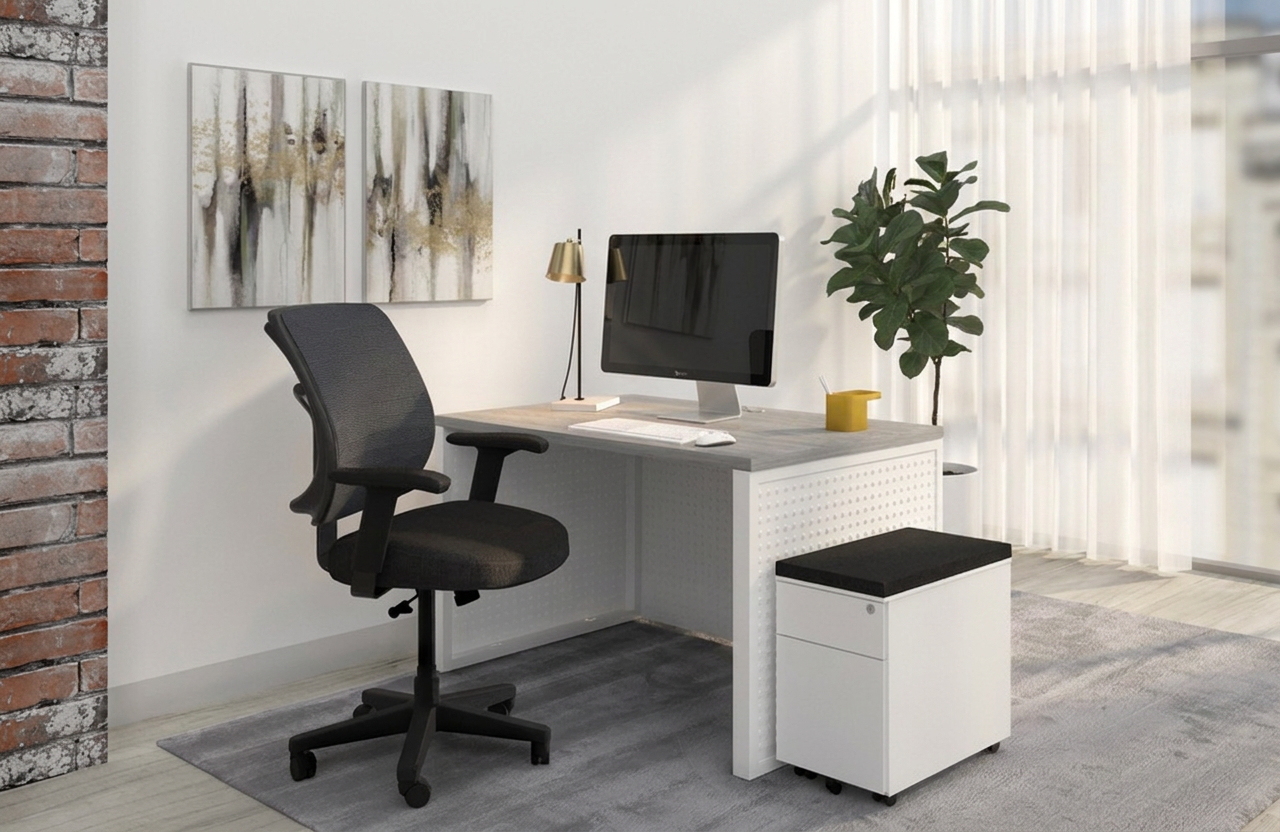
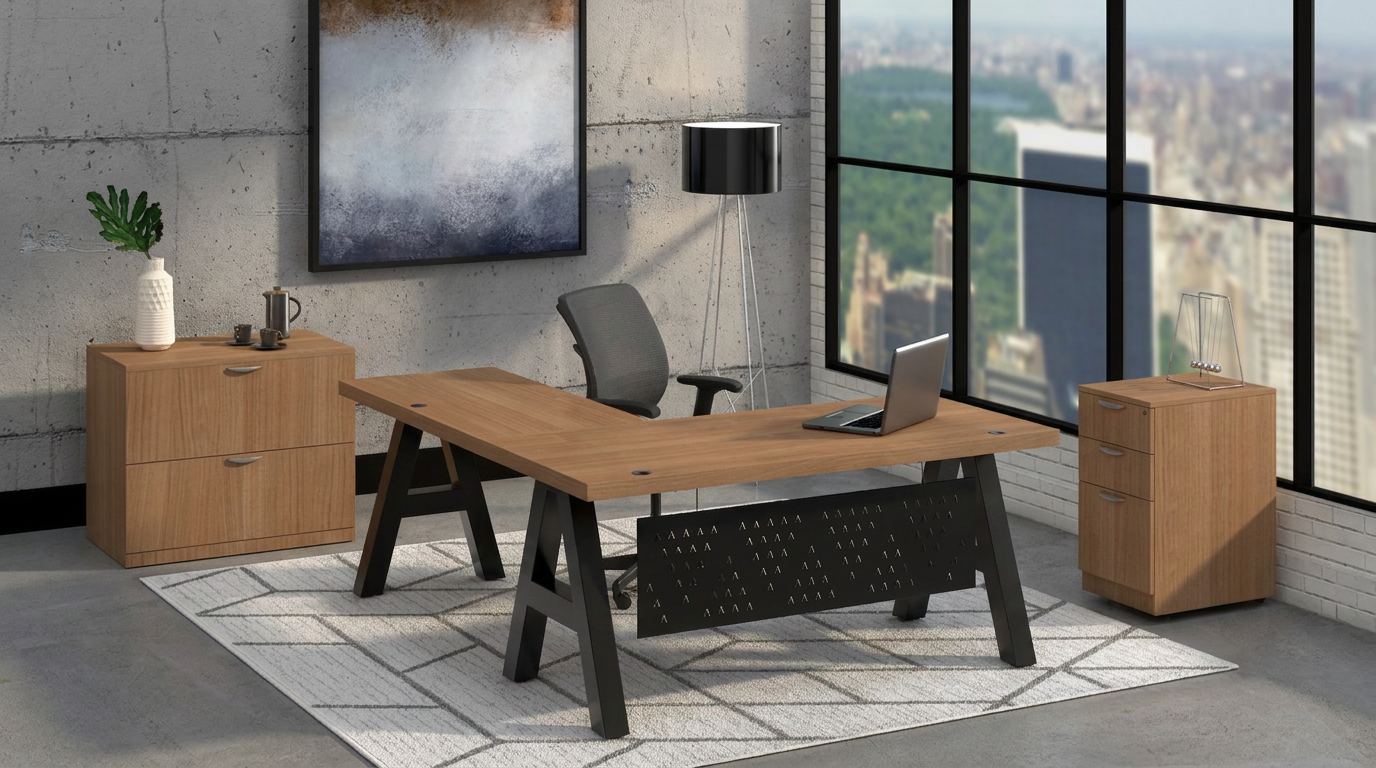
Product Renderings
-

This package is for anyone looking to visualize a design or concept for a product, furniture piece, or other 3D element. Whether you have specifications and details ready-to-go, or are looking for a conceptual rendering to build momentum and excitement, we can help!
-
Current product design drawings or detailed dimensions
-
High Quality Photorealistic Rendering(s)*
*Deliverables are conceptual, and all suggestions are based on a virtual representation of your space. Client is responsible for approving and finalizing details, layout, materials, fixtures, furniture, etc.
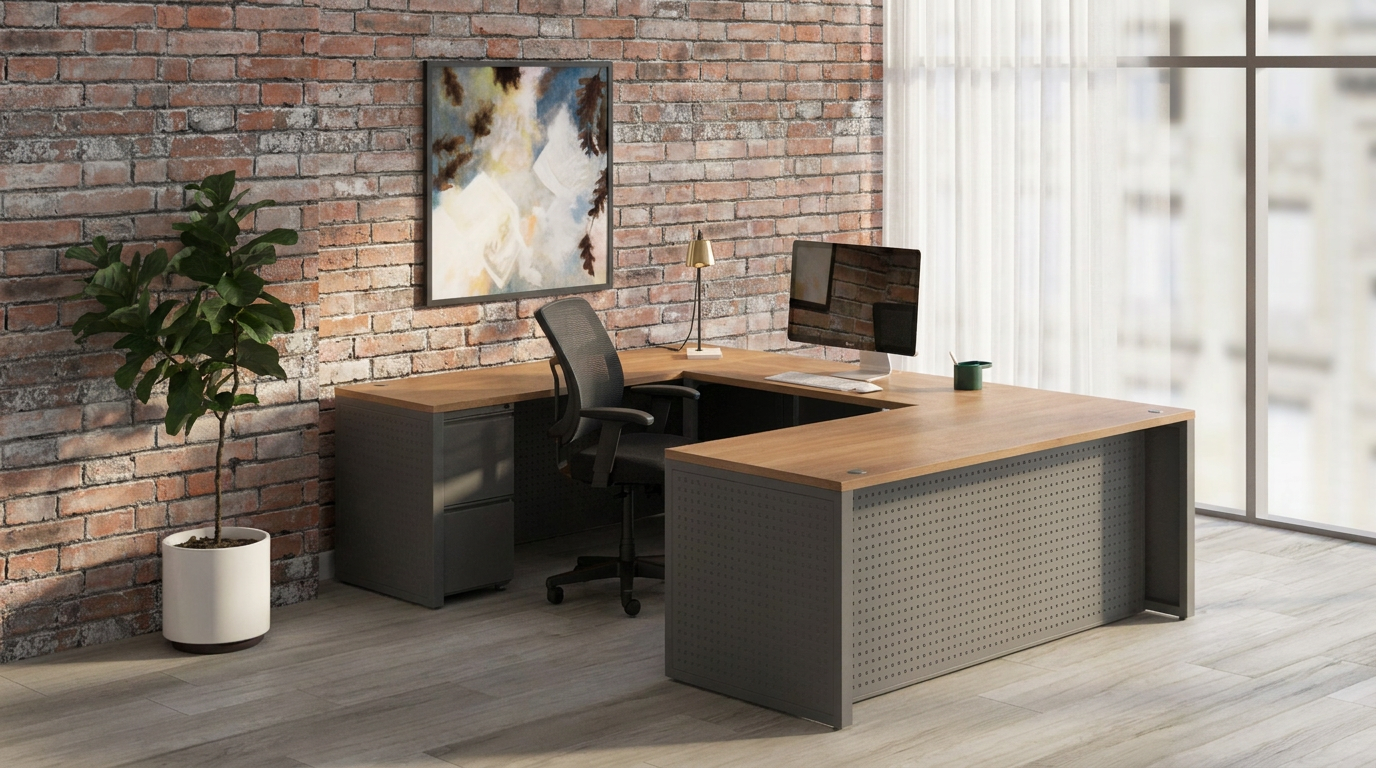
Additional Services
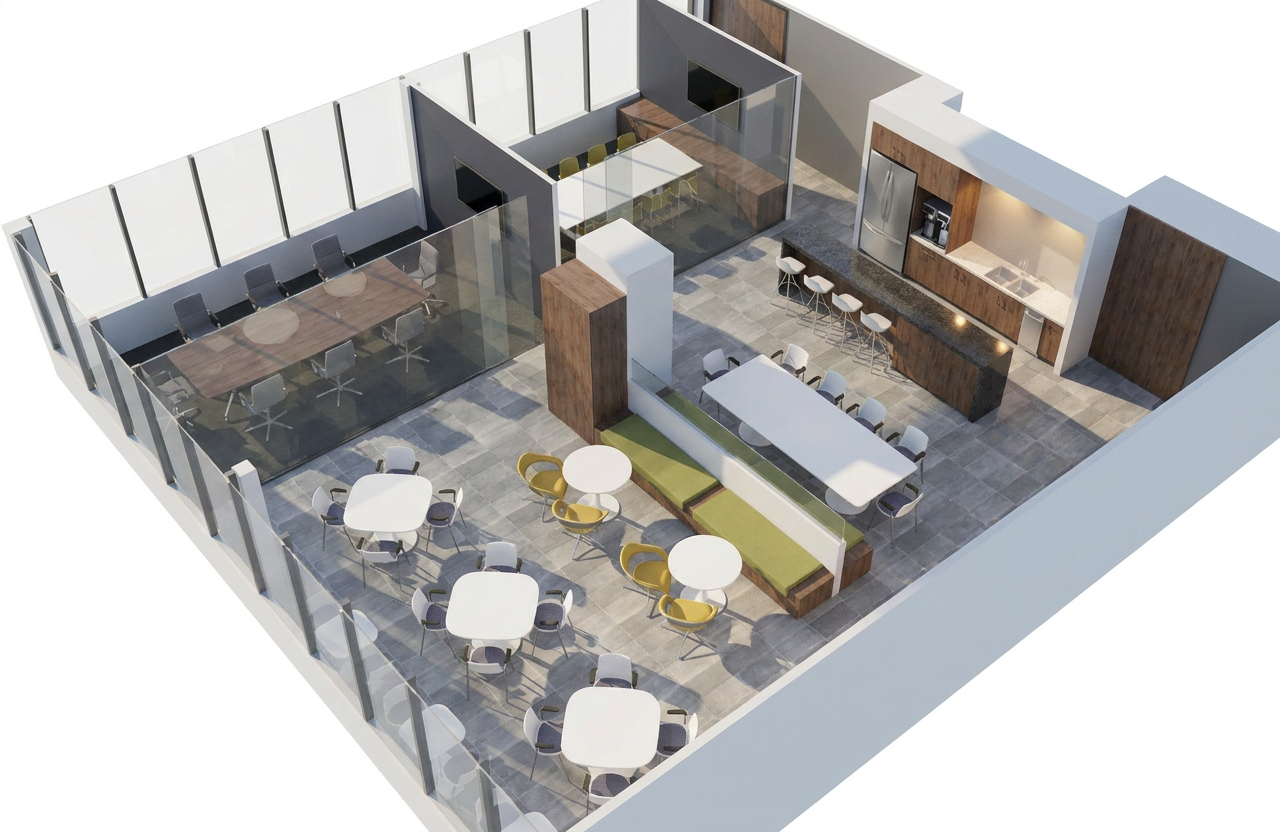
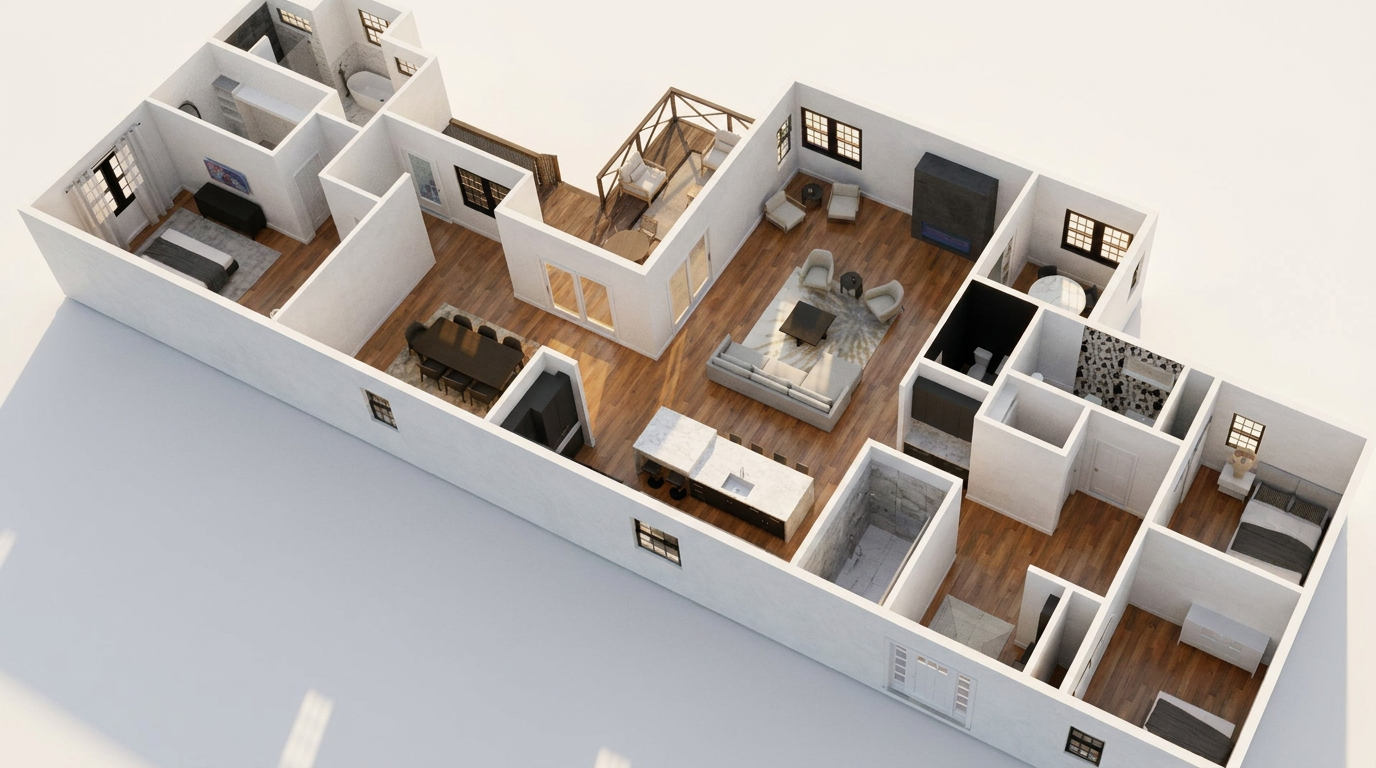
Aerial & Isometric Views
We gather any additional dimensions and photos available to complete a 3D model of the changes to the floorplan, renovation, or new build.*
Timeline: Approximately 10+ business days
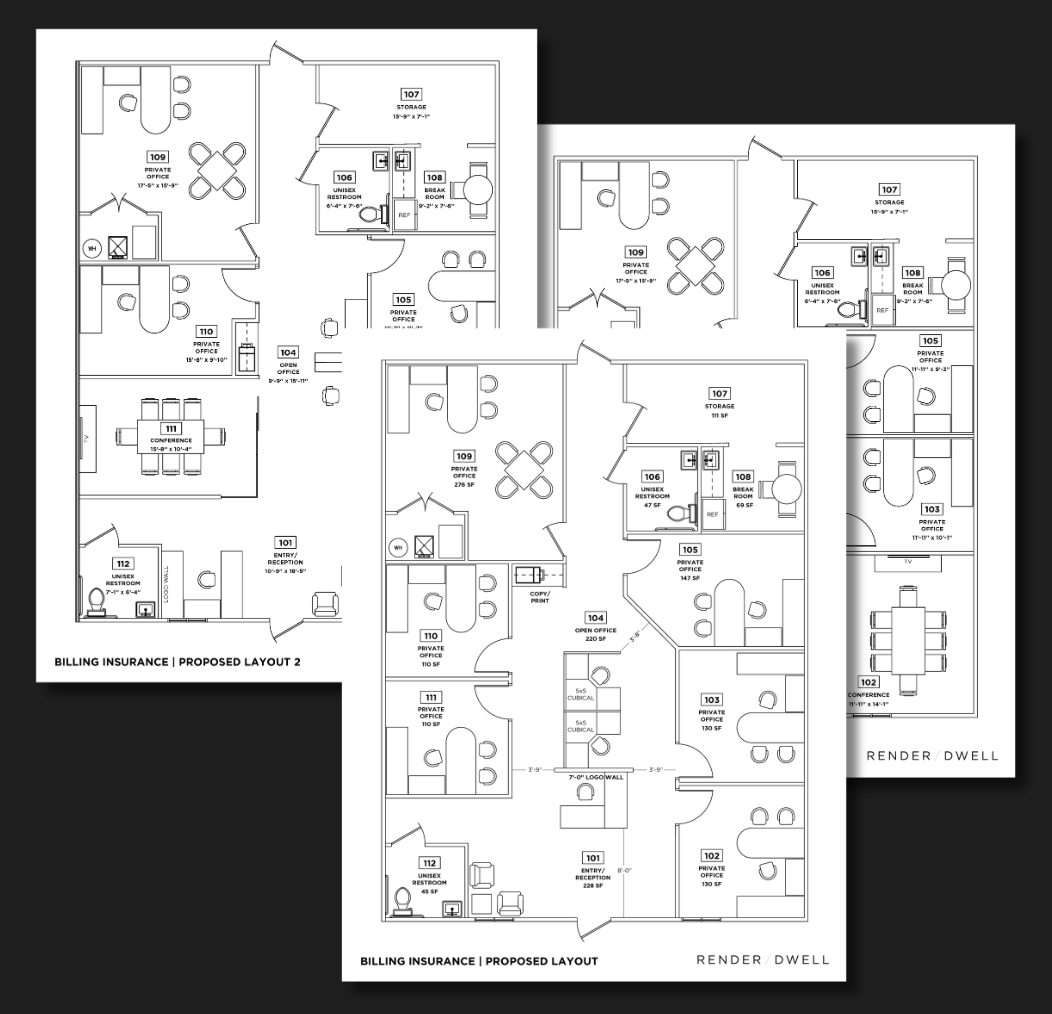
Drawings & Space Plans
We gather any additional dimensions and photos available to complete detailed drawings of the desired changes to the existing space or new build. *
Timeline: Approximately 14+ business days per set

*Deliverables are conceptual, and all suggestions are based on a virtual representation of your space. Client is responsible for approving and finalizing layout, materials, fixtures, furniture, etc.